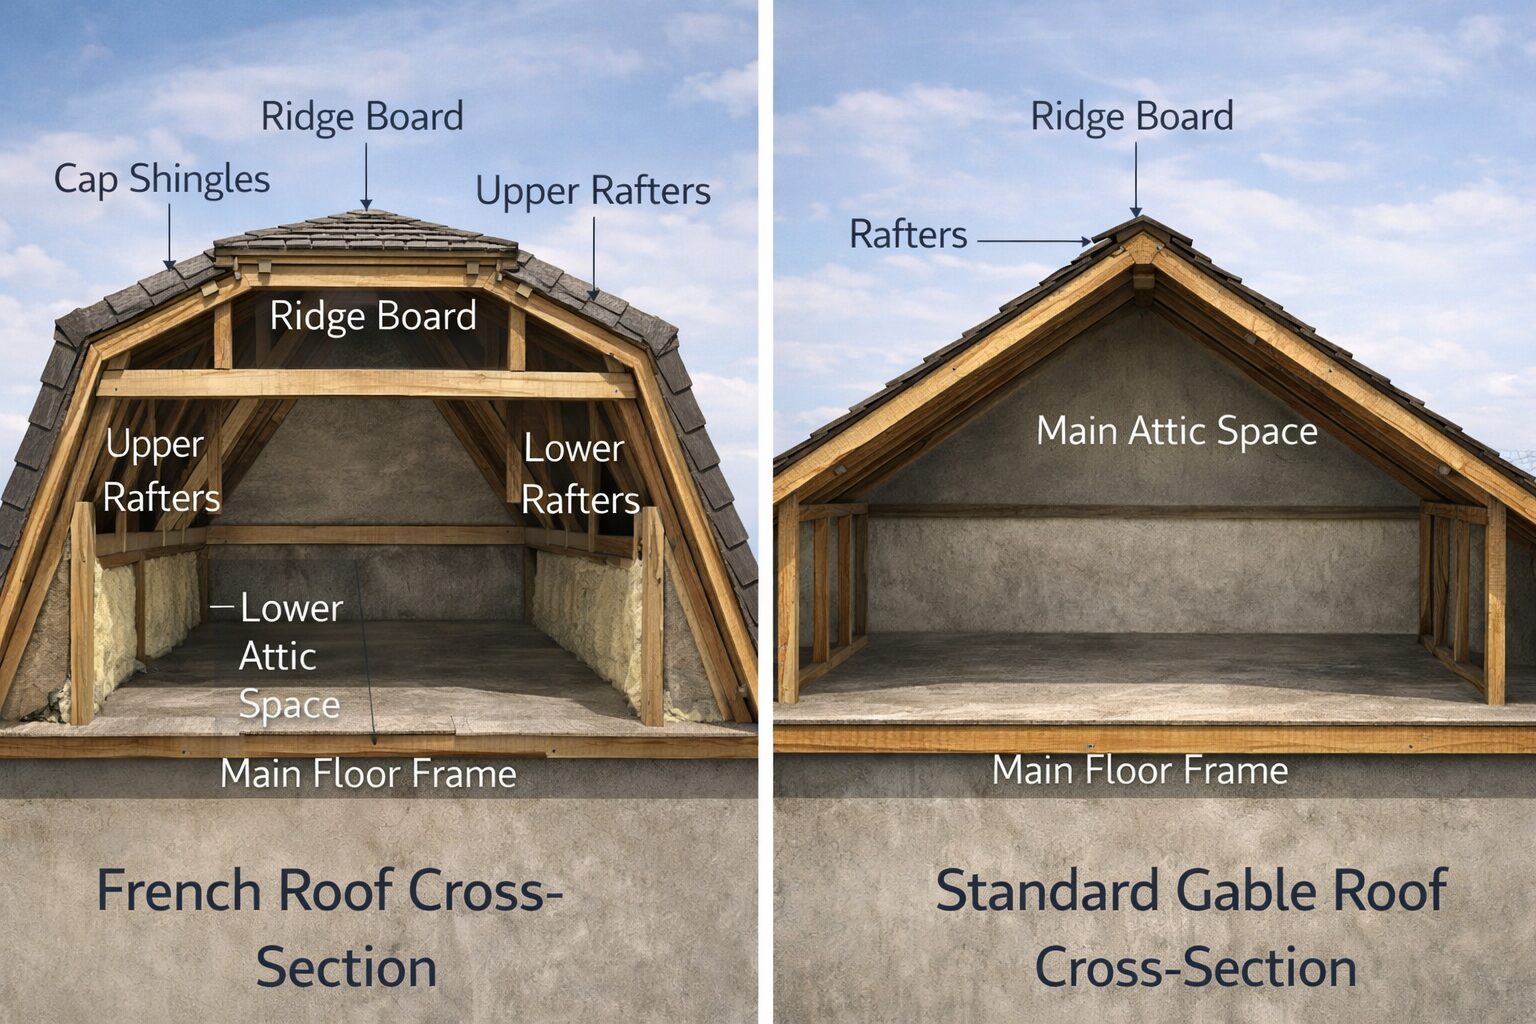
French roof (technically known as Mansard roofing) is a four-sided, dual-slope roofing style characterized by a steep lower slope and a shallow upper slope. Originating in 17th-century France and popularized by architect François Mansart, this design became a defining feature of the Second Empire architectural style (1850s–1880s).
While “French roof” emphasizes the style’s national origin, it is architecturally synonymous with the mansard roof.
Specifications & Geometry
A French roof consists of two distinct pitches on all four sides of the building:
- Lower Slope: Steeply pitched (typically 70° to 85°), appearing nearly vertical. This section is often clad in slate or shingles and punctured by dormer windows.
- Upper Slope: Low pitched (typically <30°) or nearly flat, often not visible from street level.
- The Curb: The horizontal ridge line where the upper and lower slopes intersect.
Primary Function: Space Maximization
The structural design serves a specific utility: converting an attic into a functional living story. By pushing the roof slopes outward to a near-vertical angle, the design eliminates the low ceilings of a traditional gable attic, maximizing usable square footage and interior volume.
Types of French Roof Styles
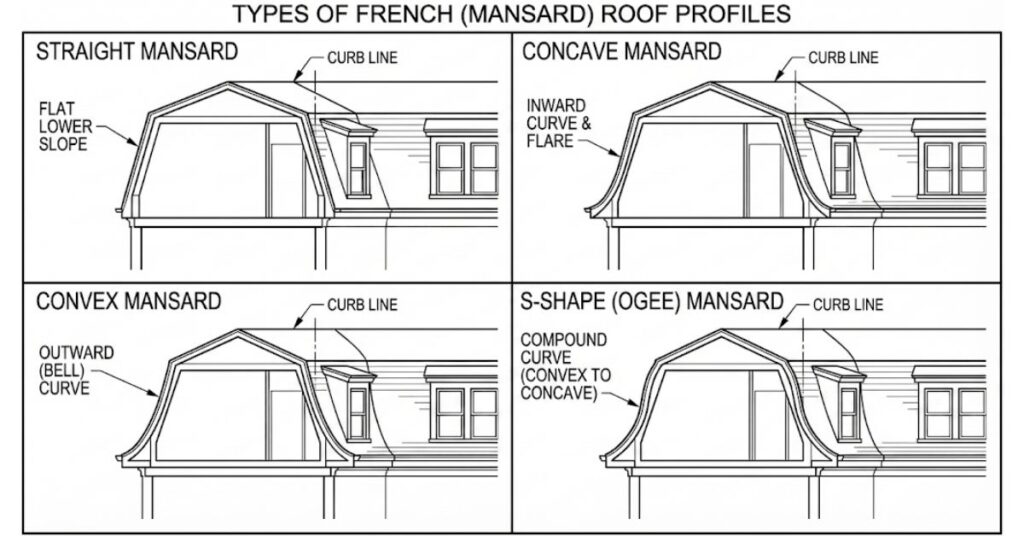
While all French roofs share the dual-slope structure, the geometric profile of the steep lower slope varies significantly depending on the architectural era and style.
Straight Mansard:
The lower slope is a flat plane with no curvature. This is the most common and utilitarian variation, frequently seen on Second Empire homes and 1970s commercial buildings. It provides the most straightforward drainage.
Concave Mansard:
The lower slope curves inward, flaring out at the bottom (eaves). This shape helps direct rainwater away from the building’s walls and foundation while adding a decorative, sweeping visual element.
Convex Mansard:
The lower slope curves outward, resembling a bell shape. This variation is often used on towers, courthouses, or chateaus to provide a robust, imposing aesthetic.
S-Shape (Ogee) Mansard:
A complex compound curve that begins as a convex curve at the top (near the curb) and transitions to a concave flare at the bottom. This is the most ornamental and expensive variation to frame and sheath.
Advantages & Disadvantages
Advantages
- Increased Living Space: Provides full-height interior walls in the attic level, effectively adding a story to the building without increasing masonry height.
- Natural Light: The four-sided geometry allows for the installation of dormer windows on all elevations, providing superior daylighting compared to gable ends.
- Zoning Compliance: Historically used to bypass height restrictions measured to the cornice line.
Disadvantages
- High Construction Costs: Installation costs are 50% to 100% higher than standard gable roofs due to complex framing, increased surface area, and flashing requirements for dormers.
- Drainage Vulnerability: The low-pitched upper slope drains water slowly, increasing the risk of pooling and leaks compared to steep-slope designs.
- Maintenance Intensity: The “valleys” created by dormer windows and the transition curb require frequent inspection for flashing failure. In cold climates (Midwest), the design is susceptible to ice dams due to heat loss through the upper slope.
Frequently Asked Questions
What is the point of a mansard roof?
The primary purpose is interior volume efficiency. It maximizes usable floor space within the roof structure, allowing the attic to function as a full story (often called a garret) without technically adding a floor to the building’s exterior height classification.
What are three disadvantages of a mansard roof?
- Cost: Requires specialized framing labor and more materials than gable or hip roofs.
- Weather Resistance: The flat or low-slope top is prone to snow accumulation and debris buildup.
- Flashings: Multiple penetrations for dormers create numerous potential failure points for leaks.
What kind of house architectural style uses a French roof?
The French roof is the defining characteristic of Second Empire architecture. It is also found on French Provincial, Beaux-Arts, Richardson Romanesque, and eclectic Victorian homes.
Do mansard roofs add value to a home?
Yes. They add measurable value by increasing the livable square footage of the property. Additionally, on historic structures, an authentic French roof preserves architectural integrity, maintaining market value in historic districts.
Prrotect Roofing specializes in the restoration and maintenance of French and Mansard roof systems in Missouri and Illinois.