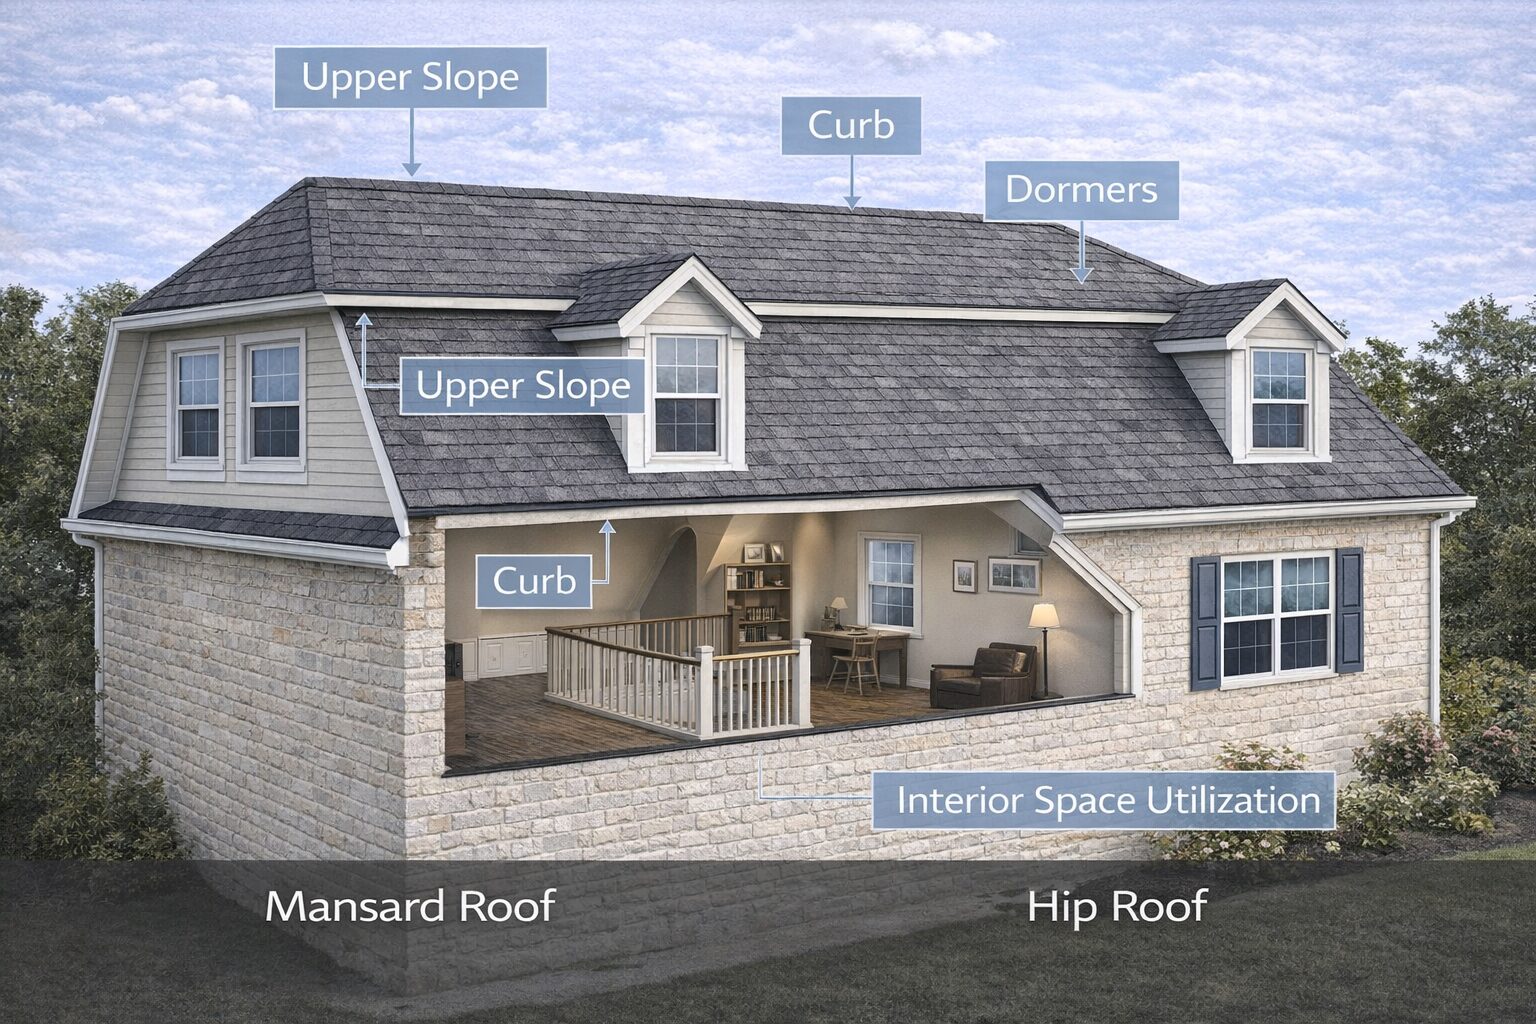
Walk through the historic neighborhoods of St. Louis, and you will see them: distinctive roofs with nearly vertical sides, often punctuated by dormer windows, capping grand Victorian homes. This is the Mansard style roof, a design that creates usable living space out of thin air.
But owning a Mansard roof comes with unique challenges. They are complex to frame, difficult to drain, and expensive to replace.
At Prrotect Roofing, we specialize in the restoration and maintenance of these historic systems. Whether you own a Second Empire gem in Lafayette Square or a French Provincial home in the suburbs, here is the expert truth about your roof.
What Is a Mansard Style Roof?
A Mansard roof (also called a French roof) is a four-sided hip roof characterized by two distinct slopes on each side:
- The Lower Slope: This section is very steep, often near-vertical (70–80 degrees), and visible from the street.
- The Upper Slope: This section is low-pitched or nearly flat, often invisible from the ground.
The Difference: Mansard vs. Gambrel
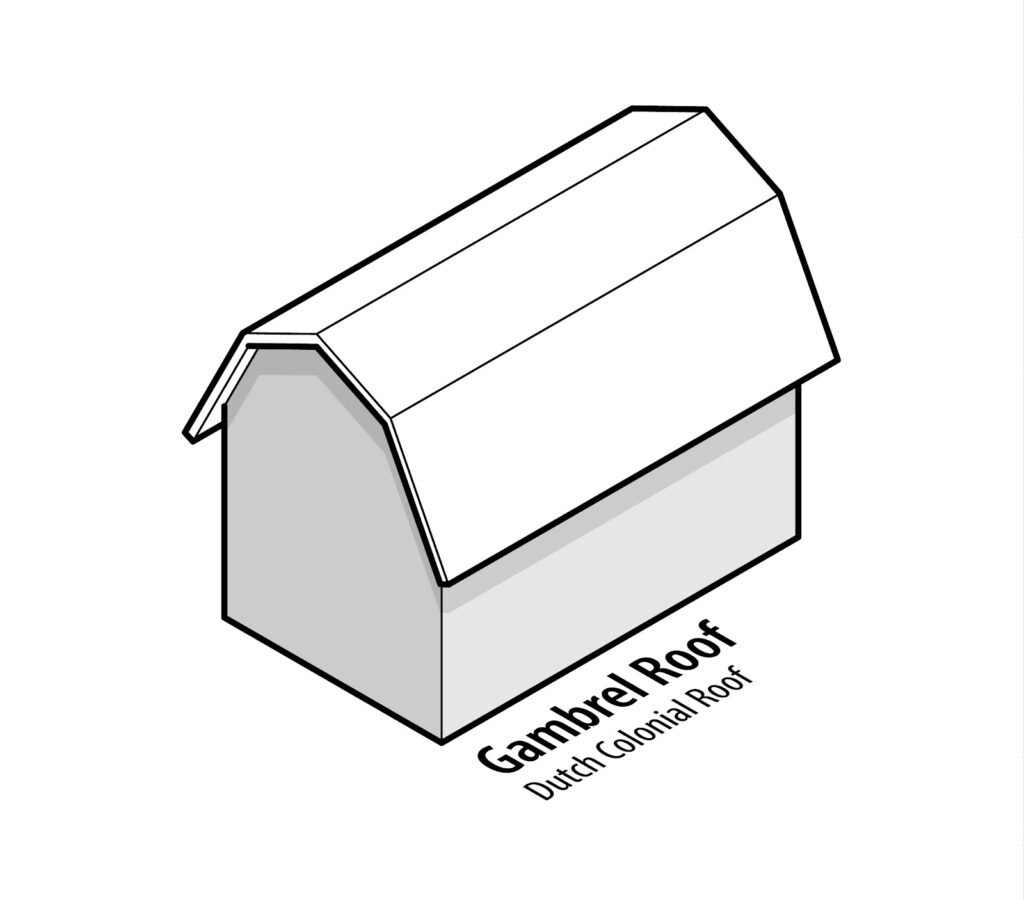
People often confuse Mansard roofs with Gambrel roofs (the classic “barn” style).
- Gambrel: Has two slopes, but only on two sides (with gable ends).
- Mansard: Has two slopes on all four sides.
The “Sneaky” History: Designed to Evade Taxes
The style is named after French architect François Mansart, but its popularity in the 17th and 19th centuries wasn’t just about beauty it was about money.
In Paris, buildings were taxed based on the number of floors below the roofline.
- The Loophole: Because the Mansard design tucks a full floor of living space inside the roof structure (behind the steep lower slope), that floor was legally considered an attic and was tax-exempt.
- The Result: Builders could add a penthouse apartment without paying taxes on it.
This practicality sparked the Second Empire architectural craze that swept across Europe and into American cities like St. Louis in the late 1800s.
Pros and Cons of a Mansard Roof
The Advantages
- Maximum Space: The near-vertical lower slopes allow for a full attic story with standard ceiling heights, unlike the cramped triangles of gable attics.
- Expand Upward: You can add a new floor to an existing home without increasing the building’s exterior height profile—vital for historic districts with height restrictions.
- Light & Air: The vertical slopes accommodate full-sized dormer windows, flooding the upper level with natural light.
The Disadvantages
- High Installation Cost: A Mansard roof requires complex framing and covers 30–50% more surface area than a standard roof.
- Drainage Issues: The flat upper slope is prone to pooling water, leaks, and ice dams in winter.
- Maintenance: The “curb” (where the two slopes meet) is a common failure point for flashing.
Mansard Style Roof Cost Breakdown
Because of their complexity, Mansard roofs are a premium investment. They typically cost 40–80% more to install than a standard gable roof.
Estimated Cost by Home Size:
- Small (1,500 sq ft footprint): $35,000 – $67,000
- Medium (2,500 sq ft footprint): $60,000 – $116,000
- Large (3,500 sq ft footprint): $85,000 – $160,000+
Cost Per Square Foot:
- Standard Straight Style: $23 – $45 per sq. ft.
- Curved/Ornate Style: $30 – $80+ per sq. ft.
Best Materials for Mansard Roofs
Gravity works against materials on the steep lower slopes. Heavy shingles can slide, and cheap shingles can blow off.
1. Metal Roofing (Best Choice)
- Why: Lightweight, durable, and sheds snow easily.
- Style: Standing seam metal roofing offers a clean, historic look that fits the formal lines of a Mansard.
- Lifespan: 40–70 years.
2. Synthetic Slate (Smart Alternative)
- Why: Real slate is heavy and expensive. Synthetic slate mimics the historic look at half the weight and cost ($9–$15/sq. ft.).
- Lifespan: 40–50 years.
3. Natural Slate (The Historic Standard)
- Why: Authentic to the Victorian era. It lasts 100+ years but requires a heavily reinforced roof structure to support the weight.
- Cost: High ($15–$30/sq. ft.).
❌ Asphalt Shingles (Avoid)
Standard asphalt shingles struggle on near-vertical slopes. They often require hand-sealing to stay put and typically fail within 15–20 years due to wind exposure.
Maintenance: The Quarterly Requirement
Because the upper slope is nearly flat, debris accumulation is a major risk. A Mansard roof requires more than just annual care.
- Quarterly: Clear leaves and branches from the upper slope. If debris sits there, it traps moisture and rots the membrane.
- Winter: Check for ice dams. The transition from the flat top to the steep side is a prime spot for ice to form and force water under the shingles.
- Annually: Inspect the Curb Flashing (where the slopes meet) and Dormer Flashing. These are the most common leak sources.
Is a Leaking Roof Covered by Homeowners Insurance?
Yes, but only if the cause is “sudden and accidental.” Insurance covers leaks triggered by storm events—like wind tearing off shingles or hail puncturing the deck. It does not cover leaks caused by neglect, old age, or gradual deterioration. If the damage happened overnight during a storm, you are likely covered; if it happened slowly over years, you are likely on your own.
How to Ensure a Successful Water Leak Claim
Success requires three steps: document, mitigate, and validate. Immediately photograph all damage before cleaning up. Next, stop the leak from spreading by tarping the roof (your policy requires this “mitigation”). Finally, have a professional roofer inspect the damage before the adjuster arrives to prove the leak was caused by a specific storm event rather than general wear and tear.
What Types of Water Damage Are Not Covered?
Insurance almost always denies claims for “gradual damage.” This includes slow seepage that leads to rot or mold over months, as well as leaks caused by clogged gutters or lack of maintenance. Additionally, standard home policies exclude “flood” damage (rising water from the ground), which requires a separate policy entirely.
Is It Worth Filing a Claim for Roof Damage?
Only if the repair cost is significantly higher than your deductible. If the damage is $1,200 and your deductible is $1,000, filing a claim is a financial mistake; you gain little money but get a negative mark on your insurance history that can raise your premiums for years. Always get a free contractor estimate to check the math before calling your insurer.
Get Expert Help for Your Historic Roof
If you own a Mansard style home, you cannot hire just any roofer. You need a team that understands complex framing, historic preservation, and proper flashing techniques.
At Prrotect Roofing, we provide specialized residential roofing services for historic homes in Missouri and Illinois.
Call us today at (314) 292-9331 for a free inspection.
Preserve the elegance of your home with the experts who know it best.